If you’ve ever watched a mechanical processing component roll off a production line, you might not see all the steps that turn a raw chunk of steel or aluminum into a part that fits perfectly into a machine, a vehicle, or a piece of industrial equipment. As a mechanical processing components supplier, I’ve spent years working with teams that need parts that work as hard as their larger systems—and I can tell you, assembly isn’t just slapping pieces together. It’s a precise, rule-bound process that demands attention to details most people never consider. Let me walk you through the real requirements that make assembly work, from the factory floor to the final delivery. Mechanical Processing Components
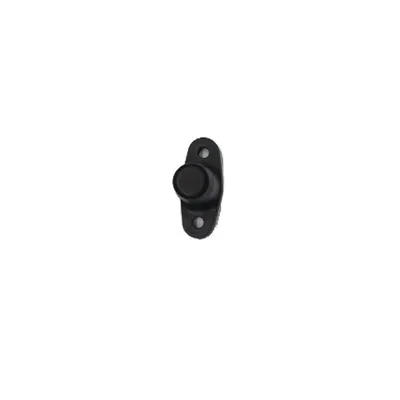
First, there’s the foundation: dimensional accuracy and geometric tolerance, and it’s non-negotiable. I’ve seen far too many clients come to me with a part that “looked right” but ended up failing because a 0.002-inch gap in a mounting hole threw the entire machine out of alignment. When we assemble components—whether it’s a small gear for a conveyor belt or a large flange for a hydraulic pump—every feature has to hit a specific mark. A hole’s diameter can’t be too big, or a fastener will vibrate loose over time; it can’t be too small, or it’ll bind during installation. The same goes for flatness on mating surfaces: a part that’s just slightly warped can create friction that wears down components prematurely. We use coordinate measuring machines (CMMs) on every single batch we produce, not just random samples. I make sure our team checks not just linear dimensions, but also angular tolerances for things like splines or threaded sections. A spline that’s off by a half-degree might seem trivial, but in a high-torque application, it’ll cause stress fractures that lead to costly downtime for the client.
Next, material compatibility is a requirement that trips up even experienced engineers, especially when they mix components from different suppliers. Last year, a new client reached out to us with a batch of custom shafts they’d had made elsewhere, and when they tried to assemble them with our bearings, the two parts seized up within a week. The problem? The shafts were stainless steel, and the bearings were zinc-plated steel—when moisture got in, galvanic corrosion set in, because the two metals were electrochemically incompatible. That mistake could’ve been avoided if the assembly team had checked material pairing before they started. As a supplier, we work with clients to map out not just what their parts are made of, but how those materials interact. We guide them to avoid galvanic couples, or if they can’t, to add a protective coating like oil or a polymer barrier. We also consider how materials behave under stress: a thermoplastic component might sound lightweight, but if it’s going to be exposed to extreme temperatures, it’ll expand at a different rate than steel, leading to misalignment. That’s why we ask every client for the operating environment of their final product before we even draft a part design—assembly starts long before the physical parts are put together.
Then there’s surface finish, which I’ve learned is about more than just looks. When components mate, a rough surface might sound like it would grip tight, but in reality, tiny peaks on a surface can create stress concentrations. A gear with a too-rough tooth surface, for example, will crack under load faster than a finely finished one. We specify surface roughness values (measured in Ra or Rz) based on the component’s role. A mating surface for a gasket needs a smoother finish to create a tight seal, while a bearing race might have a slightly textured surface to hold lubricant in place. I’ve also seen assembly teams skip surface cleaning, thinking a quick wipe with a rag is enough. But even a tiny bit of machining residue, like metal shavings or cutting fluid, can get trapped between two parts and cause scratches or blockages. Our assembly team uses ultrasonic cleaners for high-precision parts, and we verify cleanliness with surface swabs before packaging—something I always emphasize to our clients, too, because a dirty part can ruin an entire assembly line.
Fastener and joining requirements are another make-or-break step, and there’s a lot more to it than just tightening a bolt until it stops. The torque value for a fastener isn’t a one-size-fits-all number; it depends on the fastener’s material, the component’s material, and the load the assembly will bear. For example, a ¼-inch steel bolt used in a low-pressure application needs a different torque than the same bolt used in a high-vibration industrial compressor. We provide torque specifications for every part we supply, and we also teach our clients about preloading—how much force a bolt should have once tightened, to prevent it from loosening or breaking. We also consider joining methods beyond fasteners: welding, brazing, adhesive bonding, or press fits. Each has its own rules. A press fit, where a shaft is forced into a hole, requires that the hole’s diameter be slightly smaller than the shaft’s, but not so small that it causes the shaft to deform. Welding, meanwhile, needs careful control of heat input to avoid warping the components, which would throw their dimensions out of whack after assembly. I once had a client who skipped heat control on a weld for a large structural component; when it cooled, it bent nearly a quarter-inch, making the part unusable. That’s a mistake we help clients avoid by providing detailed joining protocols tailored to each component.
Traceability and documentation are requirements that many suppliers overlook, but they’re critical for quality control and accountability. When a machine fails, engineers need to know exactly what materials were used, when the part was made, and what assembly steps it went through. That’s why every component we supply has a unique batch number, and we keep records of every machining step, every measurement check, and every assembly test. We also provide material test reports (MTRs) for all metal parts, so clients can verify that the steel or aluminum we used meets their specifications. For industries like aerospace or medical devices, this documentation isn’t just a nice-to-have—it’s a regulatory requirement. But even for general industrial components, traceability prevents mix-ups: I once had a client receive a wrong batch of bearings from a competitor, and because they had our traceable records, they could quickly identify the issue and swap in the correct parts without shutting down their entire production line. That level of documentation gives clients peace of mind, and it’s a core part of our assembly process.
Finally, testing and validation before delivery are requirements that separate a reliable component from a faulty one. We don’t just assume a part works when it leaves our facility—we test it. For high-load components like gears or shafts, we run fatigue tests to make sure they can withstand thousands of cycles without breaking. For sealing components, like flanges or gaskets, we perform pressure tests to check for leaks. For parts used in high-temperature environments, we run thermal expansion tests to ensure they don’t warp at operating temperatures. Last year, we supplied a set of custom valves for a client’s offshore oil rig; before delivery, we tested them at 500 degrees Fahrenheit and 1,500 pounds per square inch, and caught a small leak that would’ve caused a major problem once the valves were installed. That’s the kind of testing that makes assembly successful—because if a component fails in the field, the entire assembly line comes to a stop. We also work with clients to perform first-article inspections (FAIs) before mass production, to make sure the first assembly run works as intended, rather than discovering flaws after hundreds of parts are made.
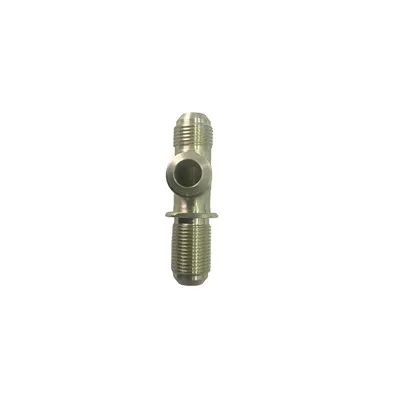
As someone who’s spent decades working in this industry, I can tell you that assembly requirements aren’t arbitrary rules—they’re lessons learned from years of parts that failed, machines that shut down, and clients who lost money. Every requirement, from dimensional accuracy to testing, is designed to make sure the component works as it should, when it should. If you’re looking for mechanical processing components that meet these standards, and a partner who will work with you through every step of design and assembly, reach out to us to discuss your project. We’re here to ensure your components fit, function, and last.
Mechanical Processing Components References
- ASME B4.2: Geometric Dimensioning and Tolerancing (GD&T) for Engineering Drawings and Related Documentation Practices. The American Society of Mechanical Engineers, 2018.
- Galvanic Corrosion Prevention: Guidelines for Material Selection and Design. National Association of Corrosion Engineers (NACE International), 2020.
- Surface Finish and Machining: A Practical Guide. Society of Manufacturing Engineers (SME), 2019.
- Fastening and Joining Standards for Industrial Components. International Organization for Standardization (ISO) 14726:2019.
Jiangxi Zhiyi Machinery Manufacturing Co., Ltd.
As one of the most professional mechanical processing components manufacturers and suppliers in China, we also support customized service. Please rest assured to wholesale bulk mechanical processing components in stock here from our factory. If you have any enquiry about quotation, please feel free to email us.
Address: Jiahai Industrial Park, No. 2799 Tianxiang Avenue, High-tech Zone, Nanchang City, Jiangxi Province.
E-mail: zgjxzy@163.com
WebSite: https://www.chinazhiyi.com/
